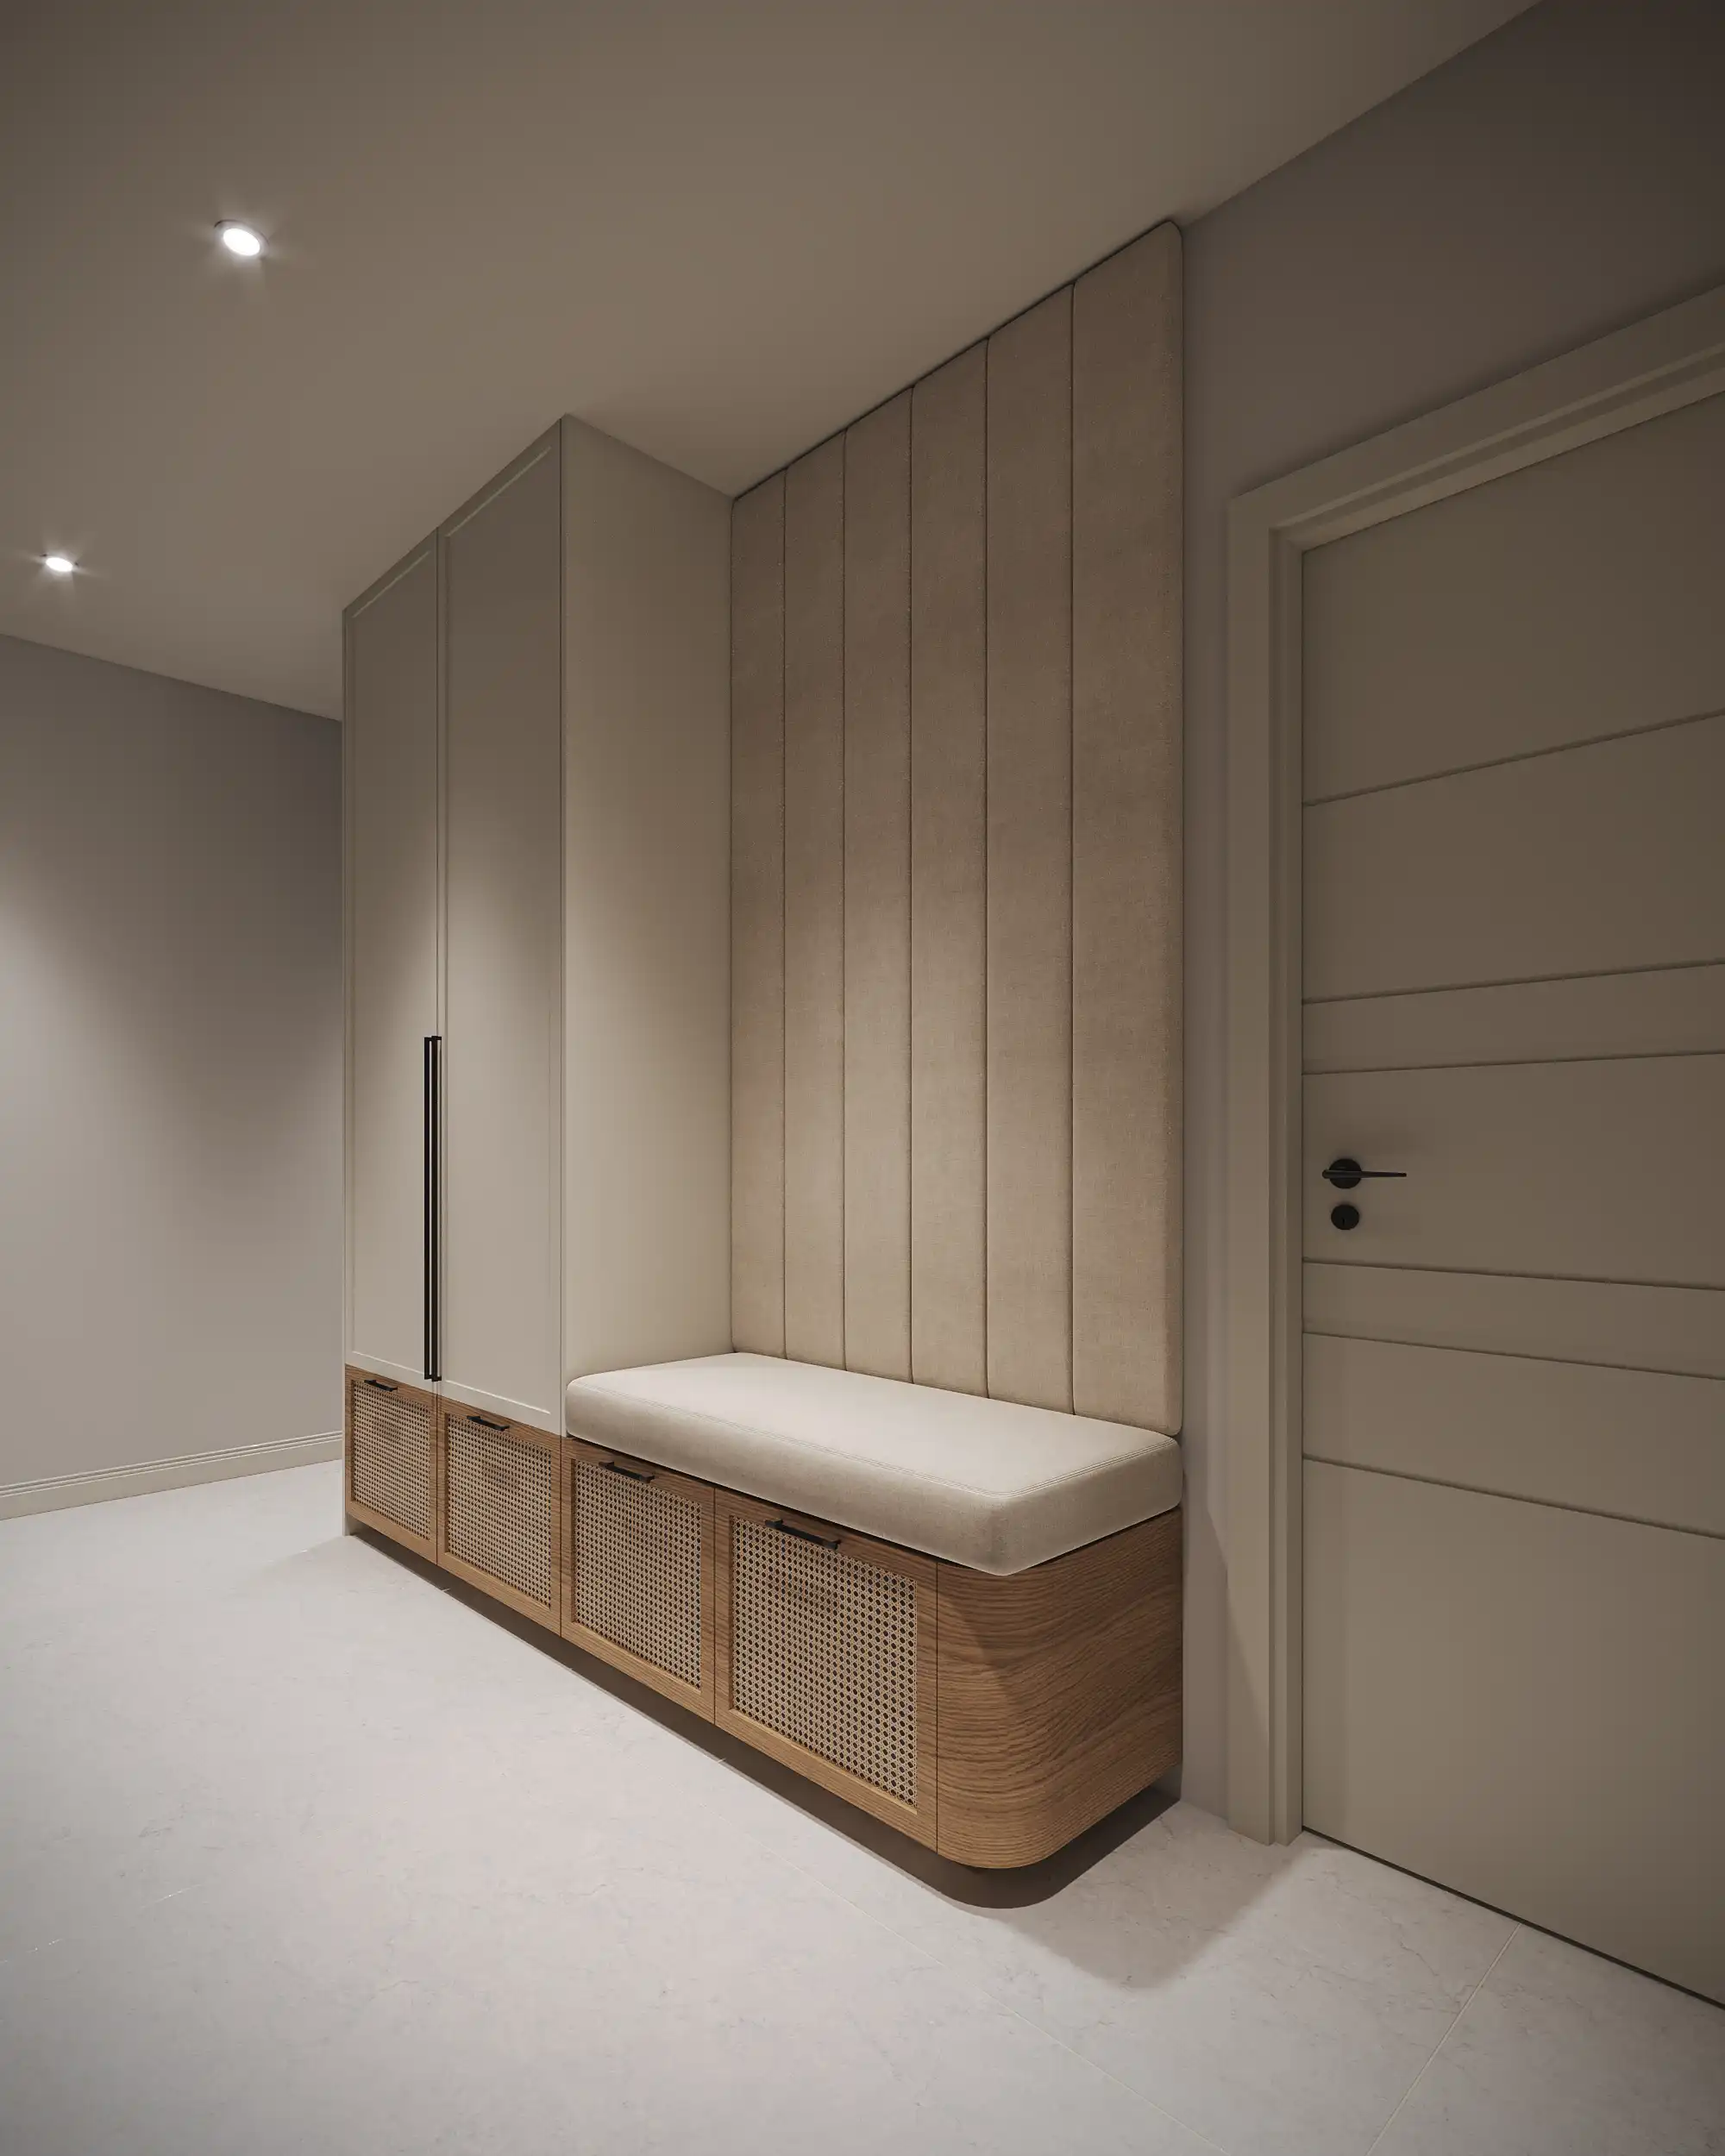
The VELORE Project's Closet Room: Order and Customization in the Wardrobe Space
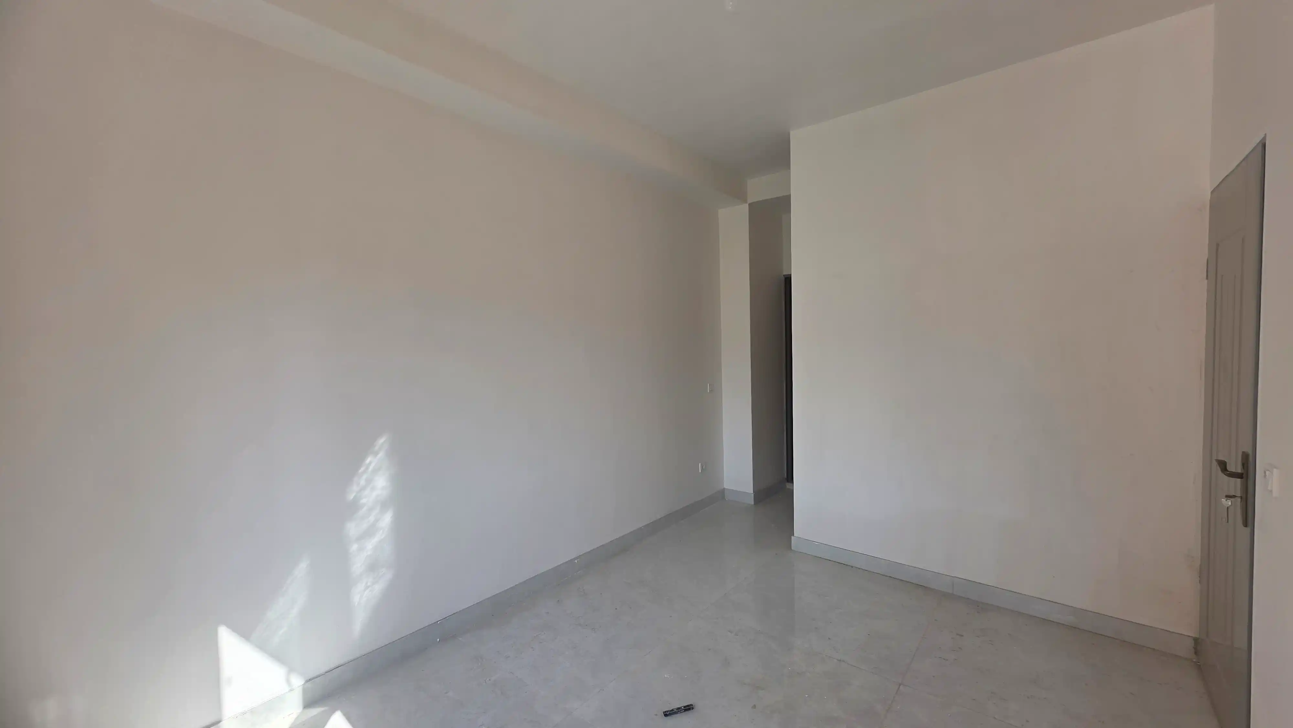
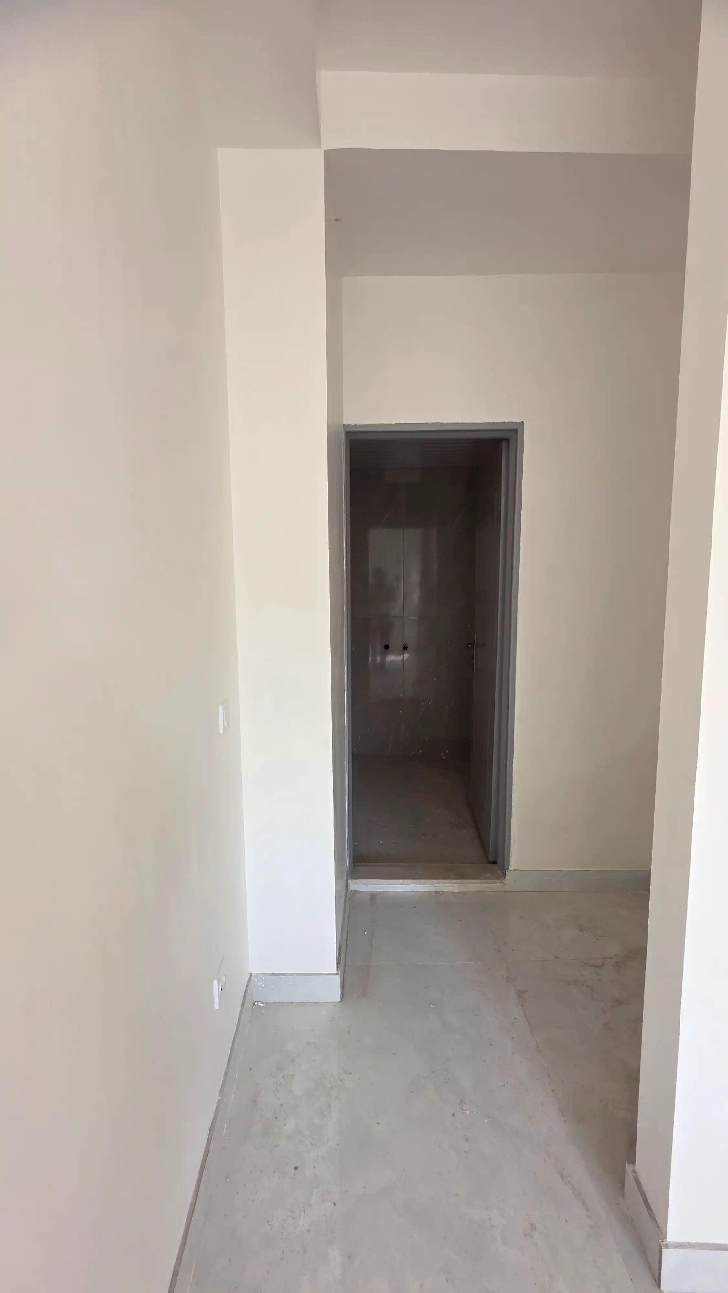
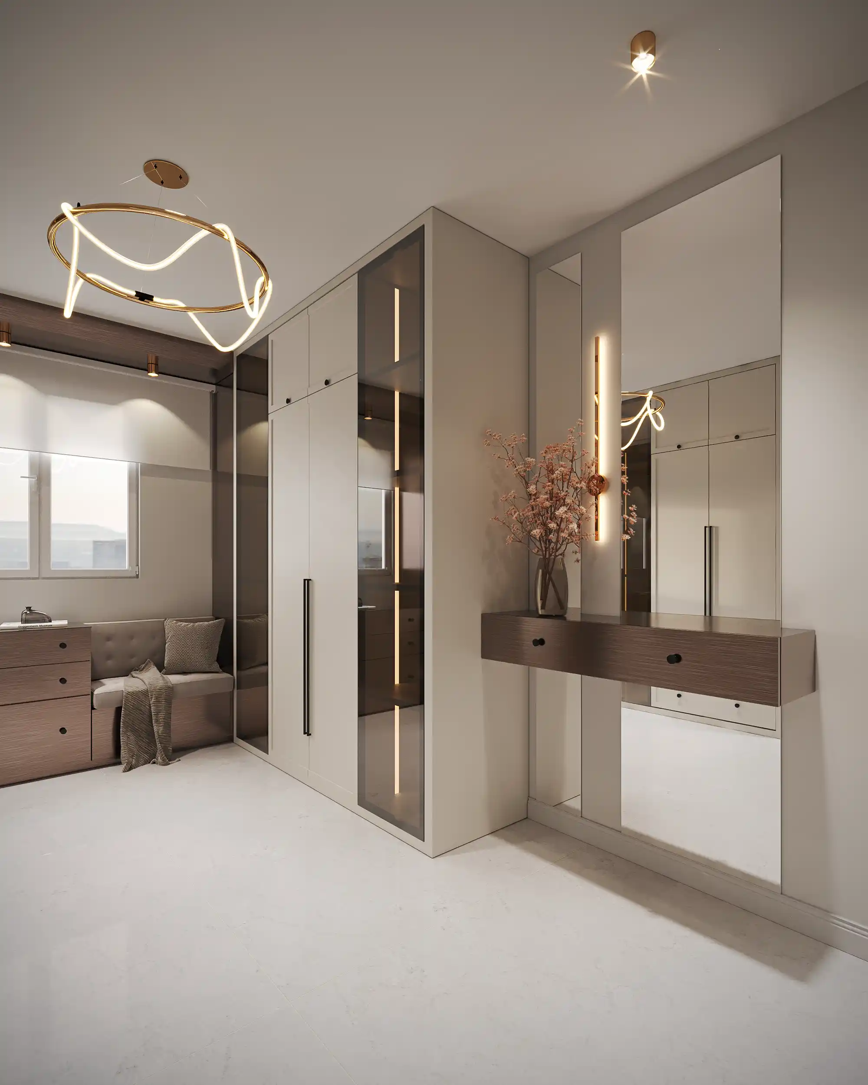
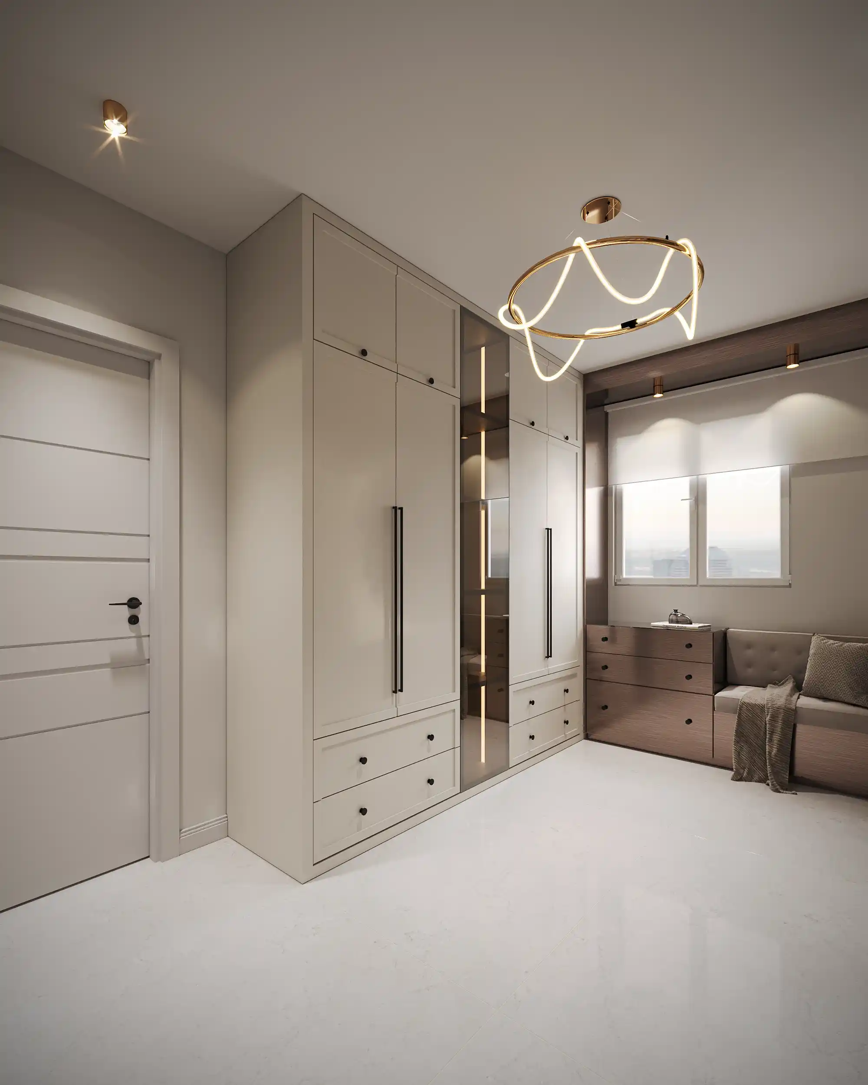
The closet room in the VELORE project showcases Levante's custom, blended design approach at a different scale than the bedroom or shoe cabinet. Contrary to the common assumption that a closet room is simply a tidy storage space for clothes, Levante treated this space as an inseparable part of daily life at home — one that needed to be both flawlessly functional and visually aligned with VELORE's overall identity.
The Closet Room Challenge: Balancing Order and Personalization
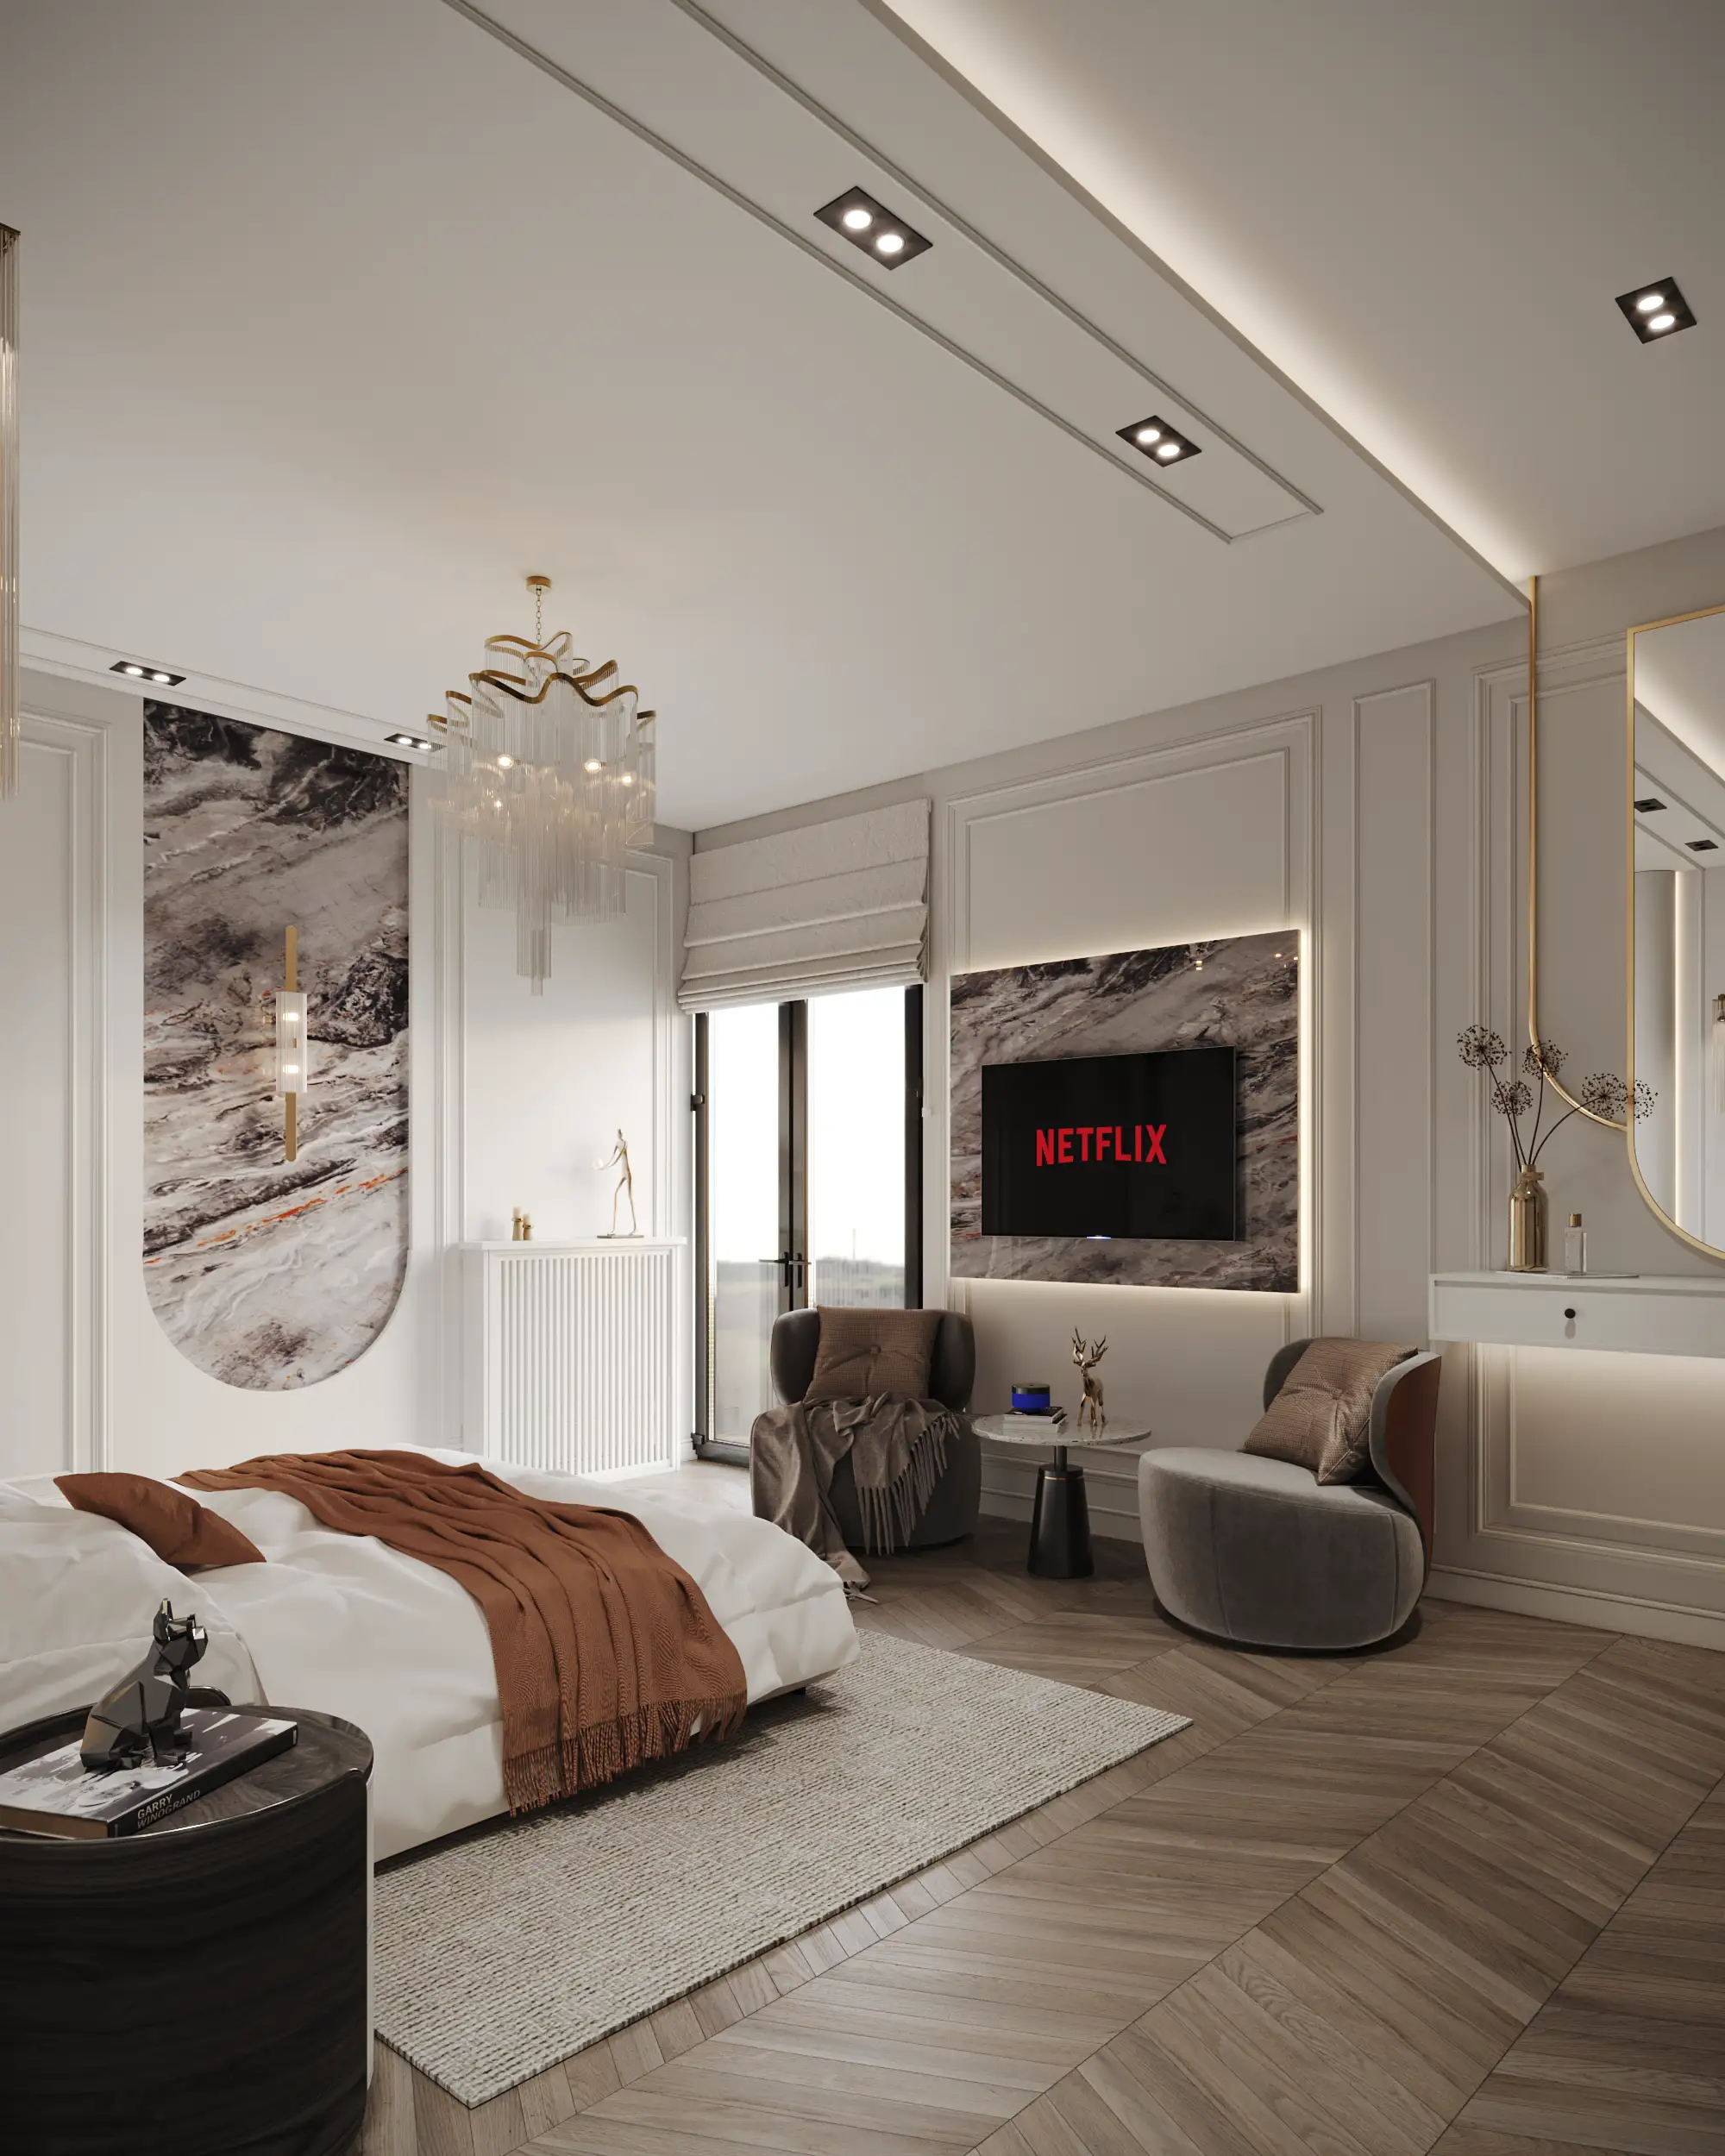
Unlike spaces like the living room, where decisions are mostly aesthetic, closet room design requires a more precise balance between efficiency and personal preference. As with the parents' bedroom in this project, the VELORE client had clear, customized requests for how the closet space should be organized and categorized. Rather than applying a standard closet layout seen in many similar projects, Levante's team built the internal structure of this space entirely around the client's actual daily routine and needs.
Interior Closet Design: More Than a Simple Shelf
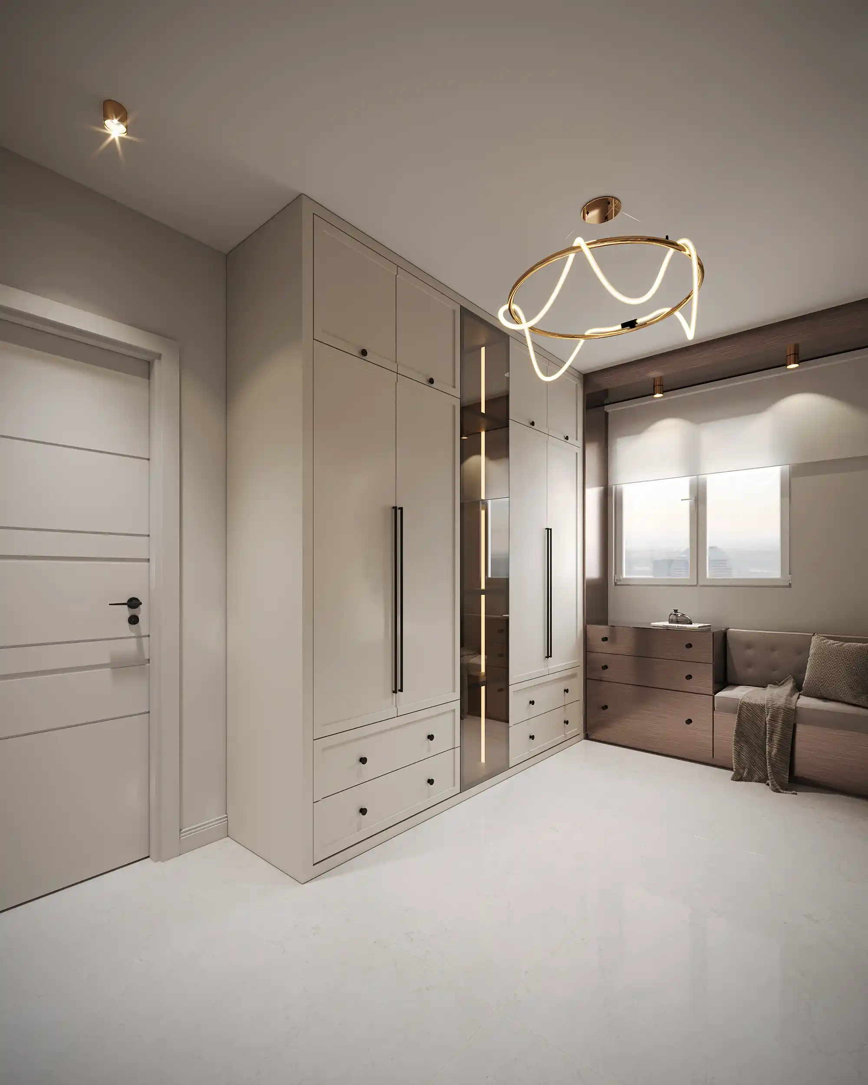
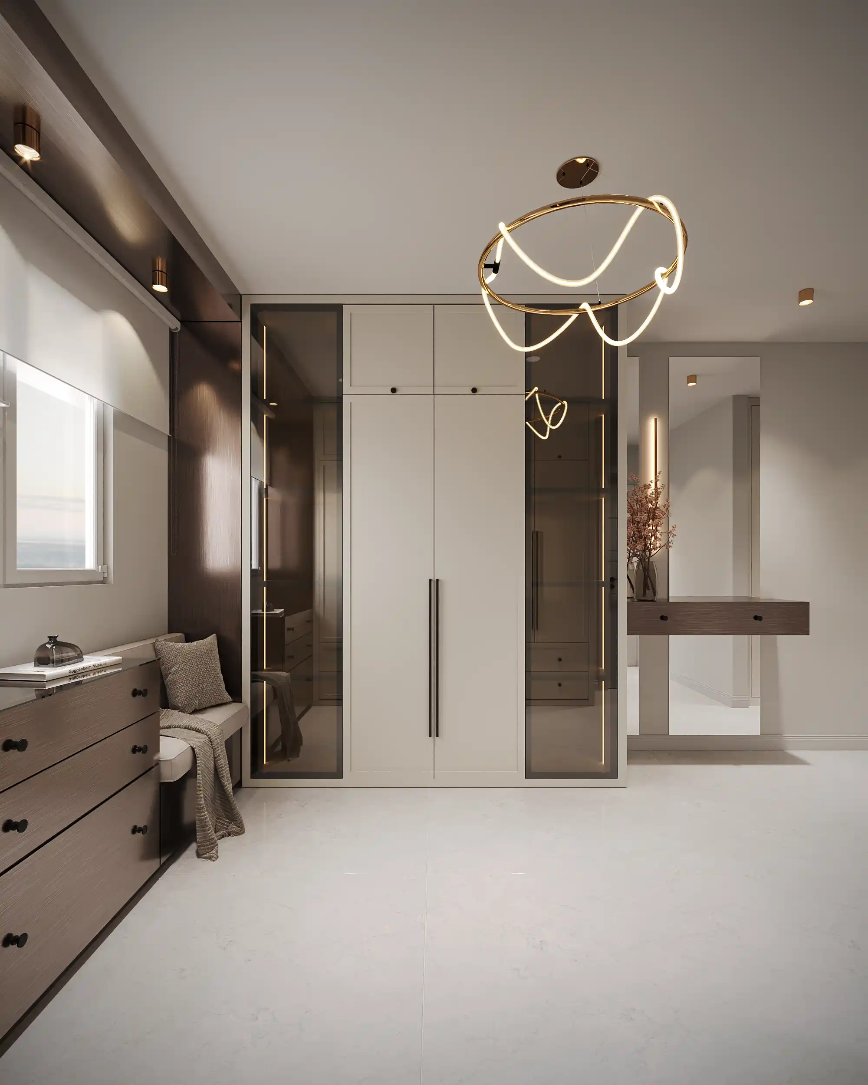
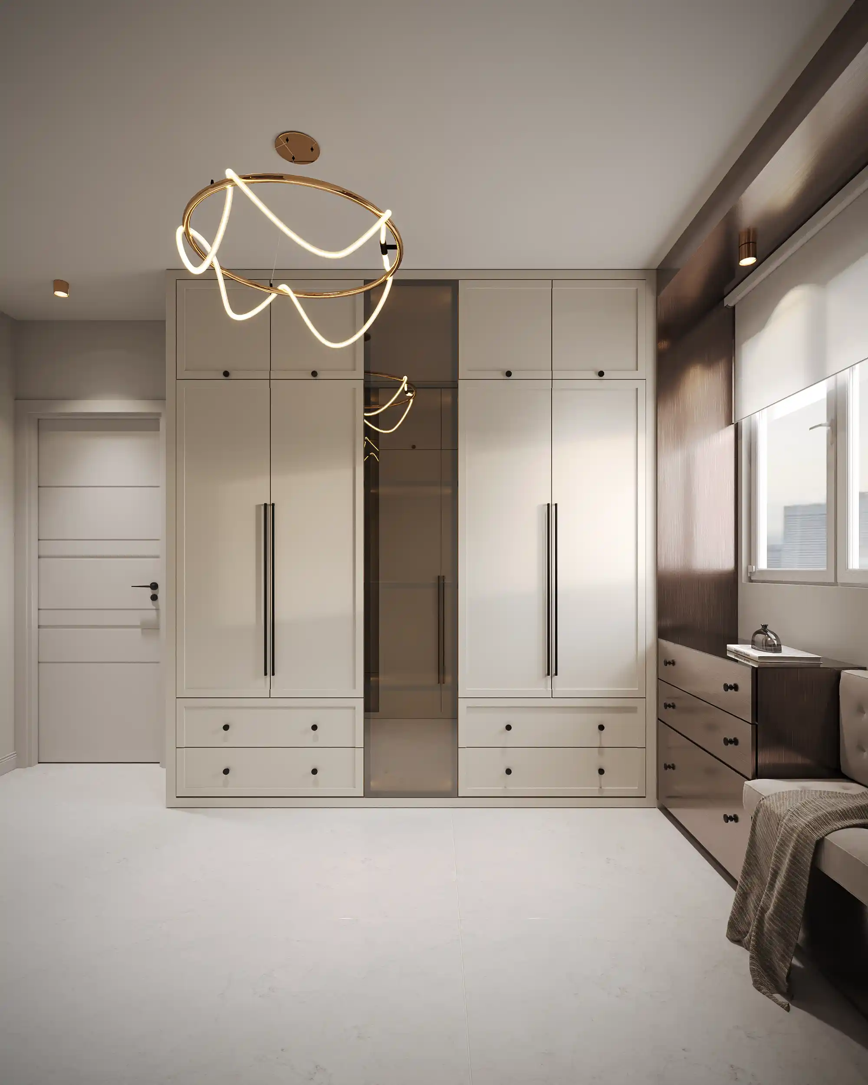
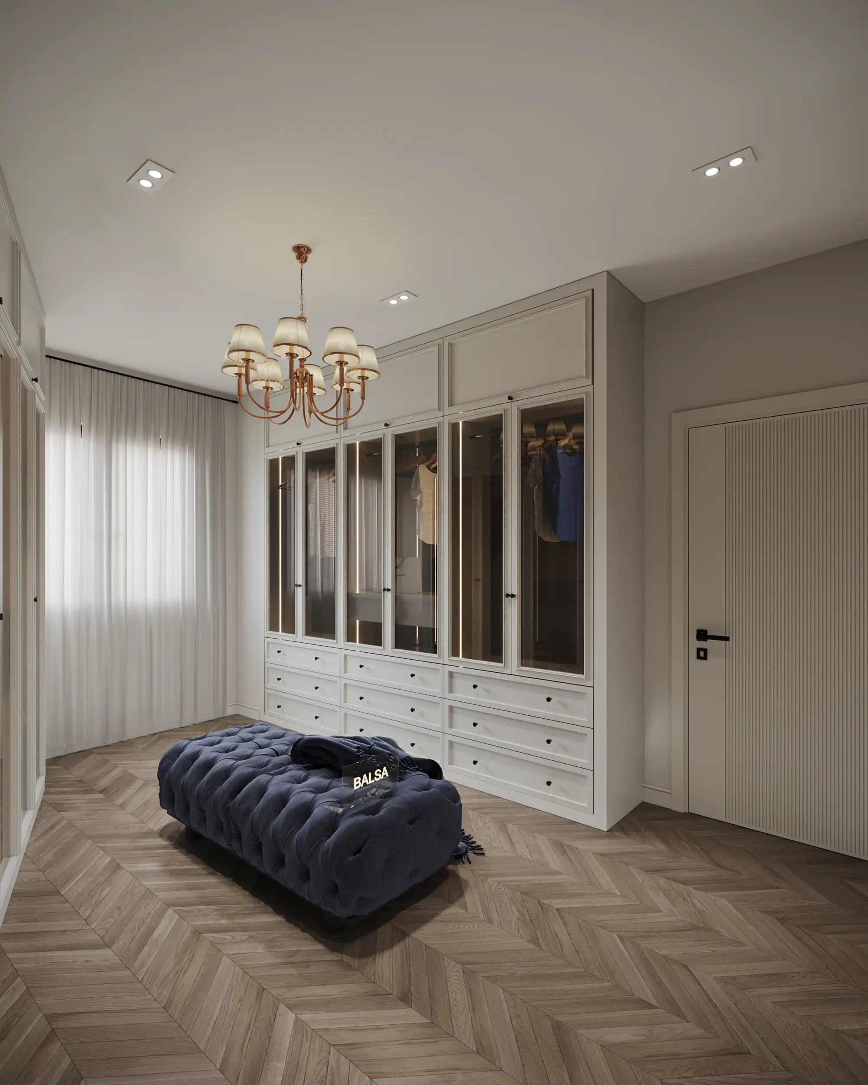
A well-designed closet room combines several distinct functional zones: hanging space (for shirts, coats, and long garments), folded shelving (for folded clothing), dedicated drawers (for accessories and undergarments), and often a separate section for shoes. In the VELORE project, Levante's design team calibrated this breakdown to match the client's actual wardrobe proportions — not a fixed template repeated across every project. This reflects the same "design around actual need" principle laid out as a core foundation in Levante's full interior design guide.
Visual Coherence with the Project's Blended Identity
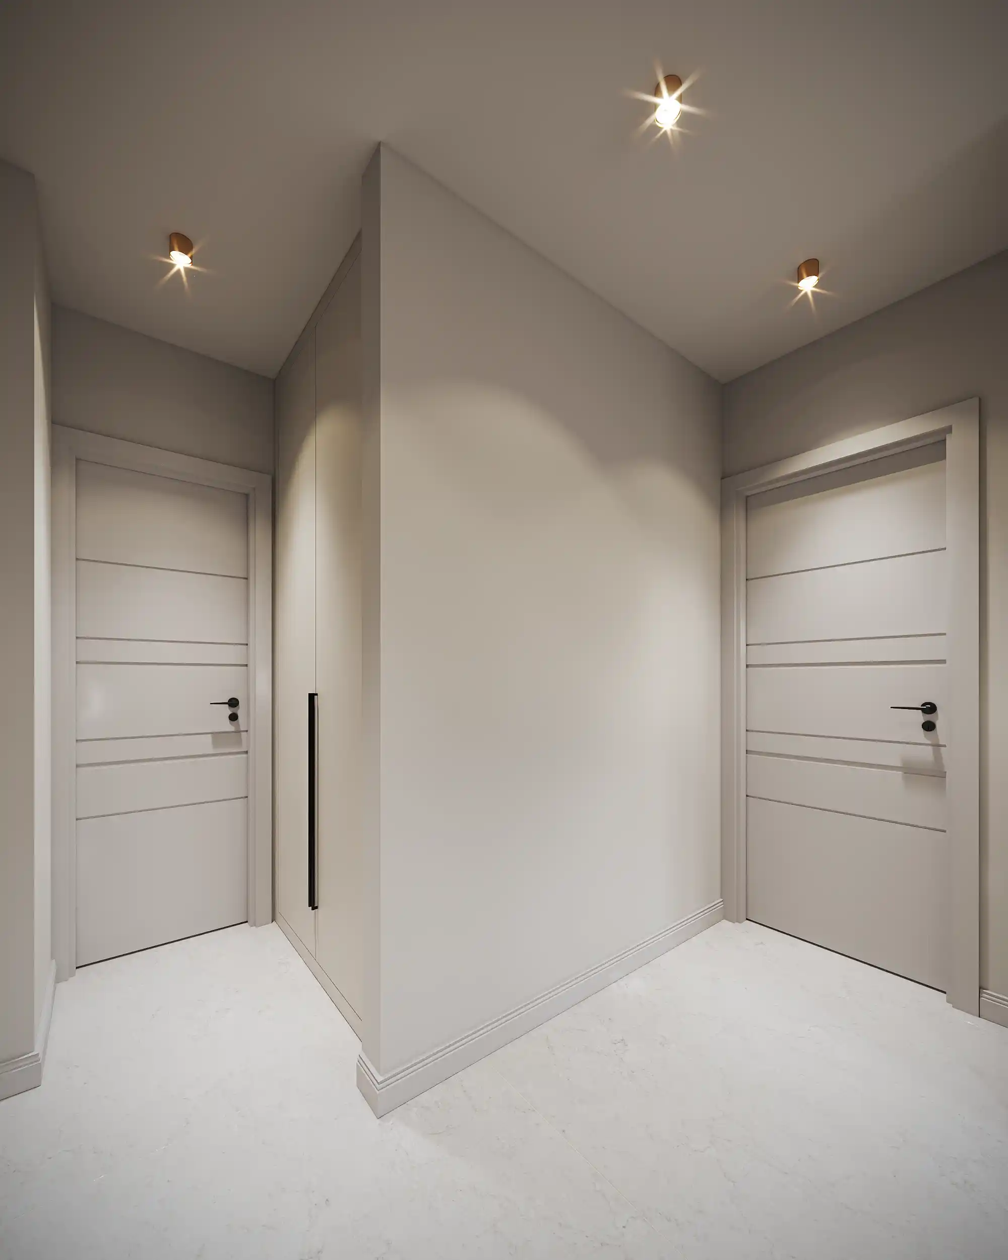
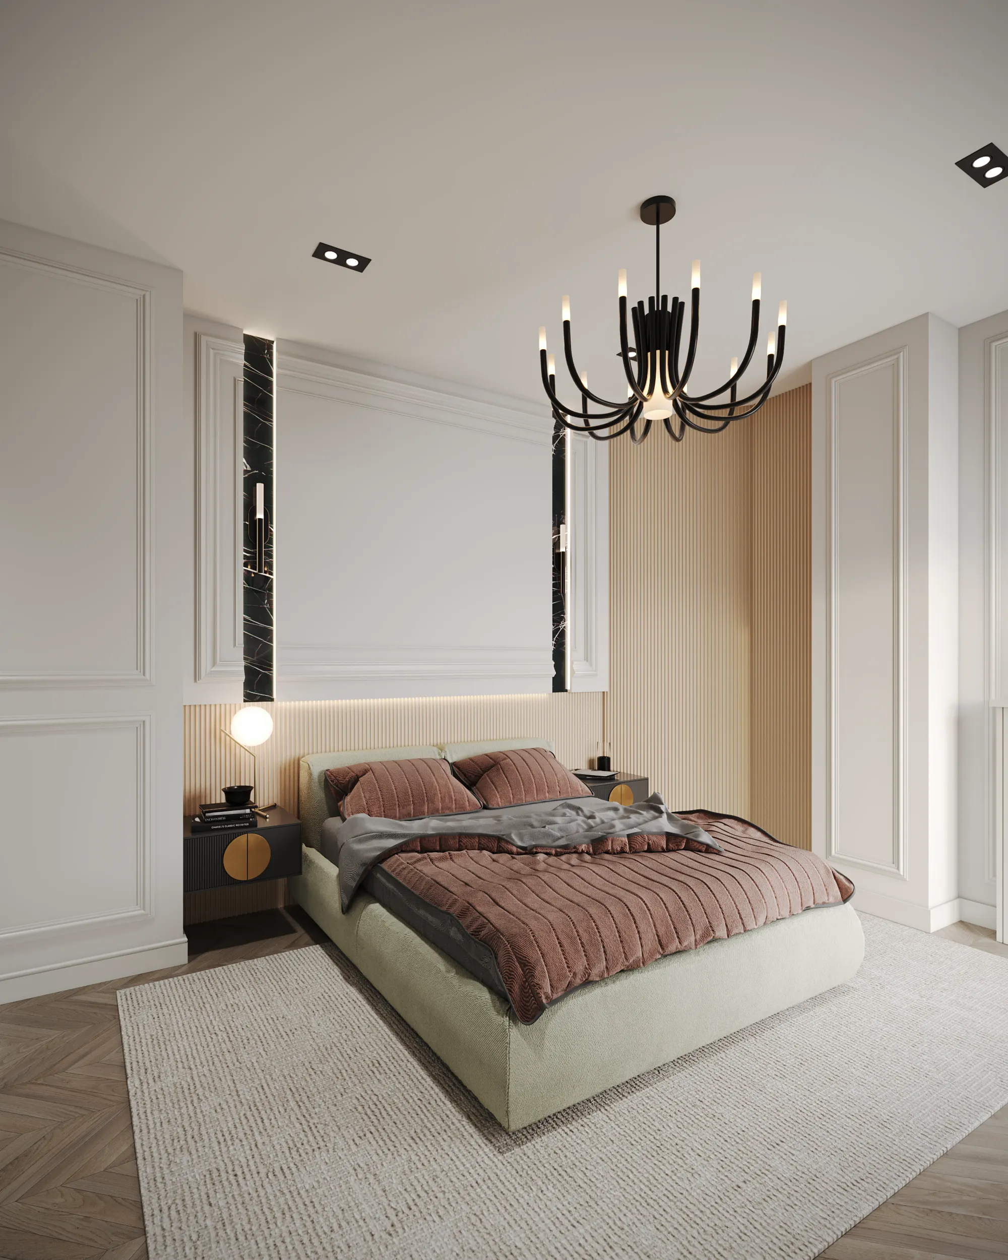
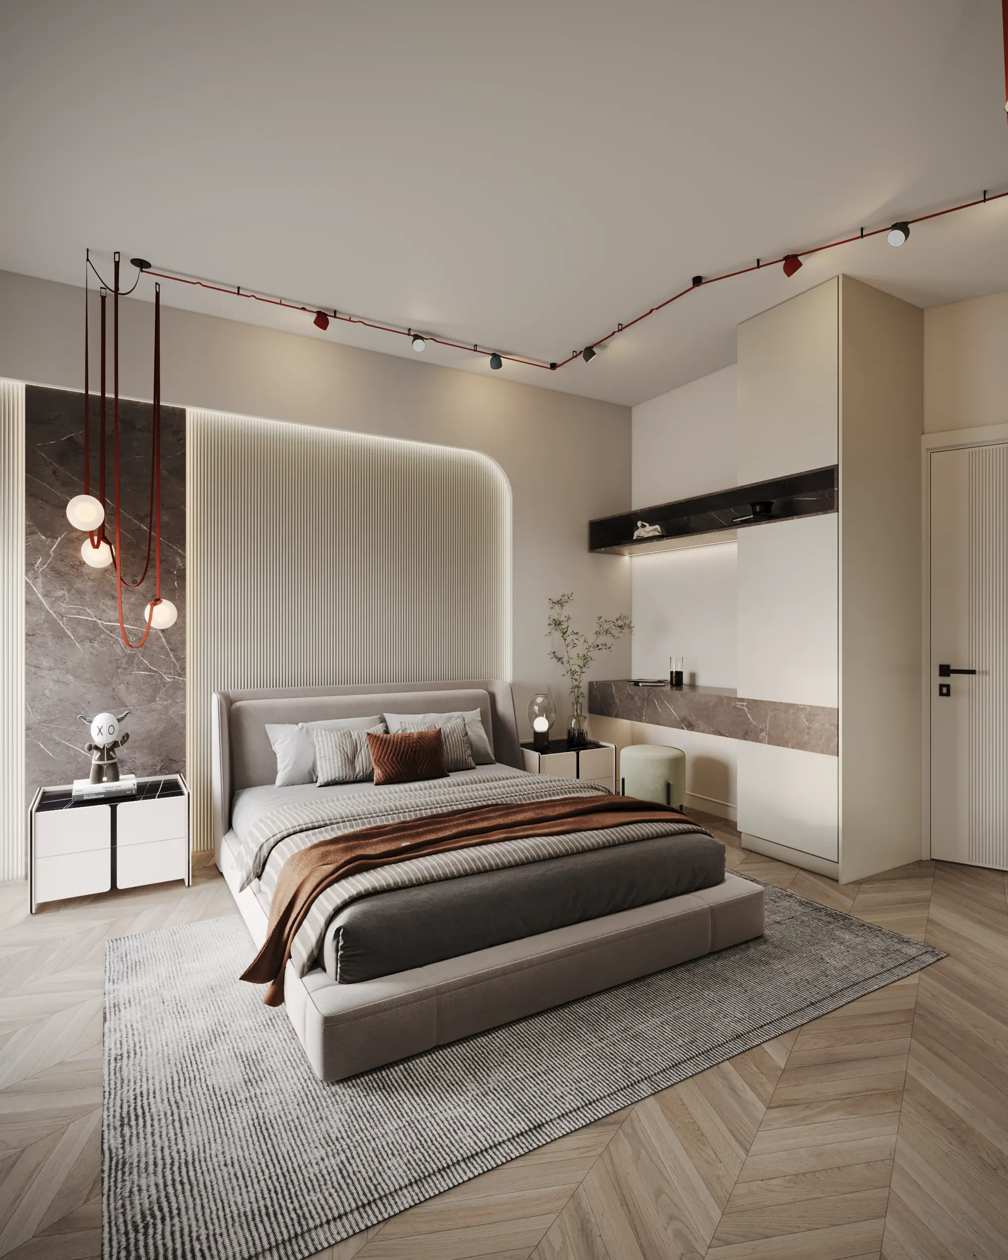
Like every other space in VELORE, the closet room followed the project's blended design approach. Door materials, interior cabinet colors, and even hardware choices were selected to feel connected to the adjoining parents' bedroom while still holding their own character. This kind of coherence between connected spaces is one of the key differences between a professional interior design project and a disjointed, unplanned execution.
Lighting: A Detail Often Overlooked in Closet Rooms
One detail Levante paid particular attention to in the VELORE closet room was interior lighting. Unlike many projects that limit closet lighting to a single ceiling fixture, this project incorporated lighting built into the cabinetry itself, ensuring full visibility across every section of the space, including lower shelves. This improves everyday usability while also adding a sense of luxury to the closet room.
Materials Suited to Gorgan's Climate
Like every other part of the VELORE project, material selection for the closet room took Gorgan's relative humidity into account. In an enclosed space like a closet, where ventilation is more limited than in open rooms, low-quality MDF or poor veneers carry a higher risk of moisture damage. Levante used moisture-resistant materials throughout this project to preserve execution quality over the long term.
The Result
The VELORE project's closet room is another example of Levante's design philosophy in action: no space, not even one usually hidden behind a closed door, deserves anything less than careful design. Despite its purely functional role, this space contributes just as much to the client's daily experience of living in their home as any of VELORE's more visible spaces.
If you're looking to design a custom closet room built around your family's actual needs in Gorgan, the Levante team is ready to offer a free consultation.

.webp)